
Residence Ceuleers_DMT Architects_ 2006
Wilrijk Belgium
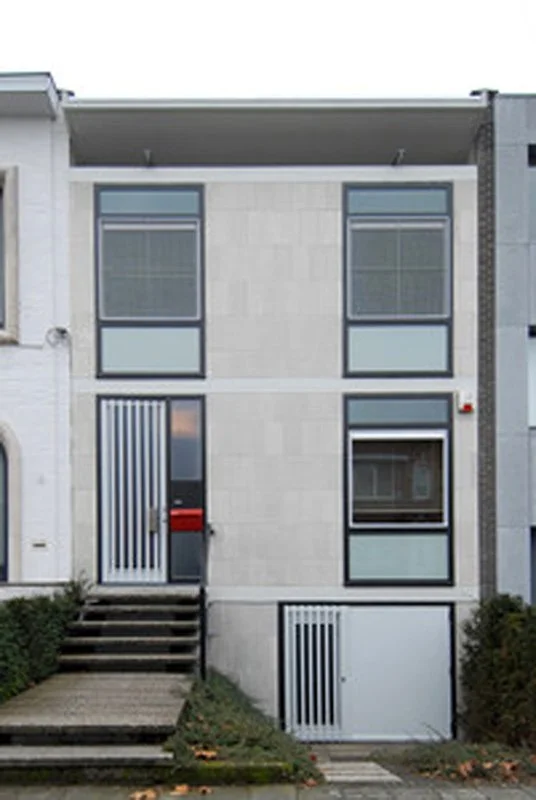
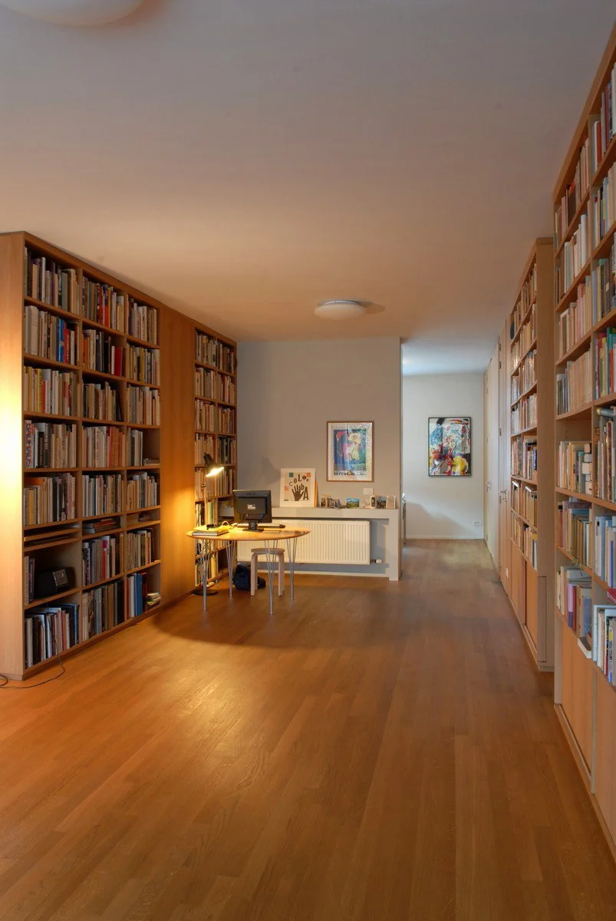
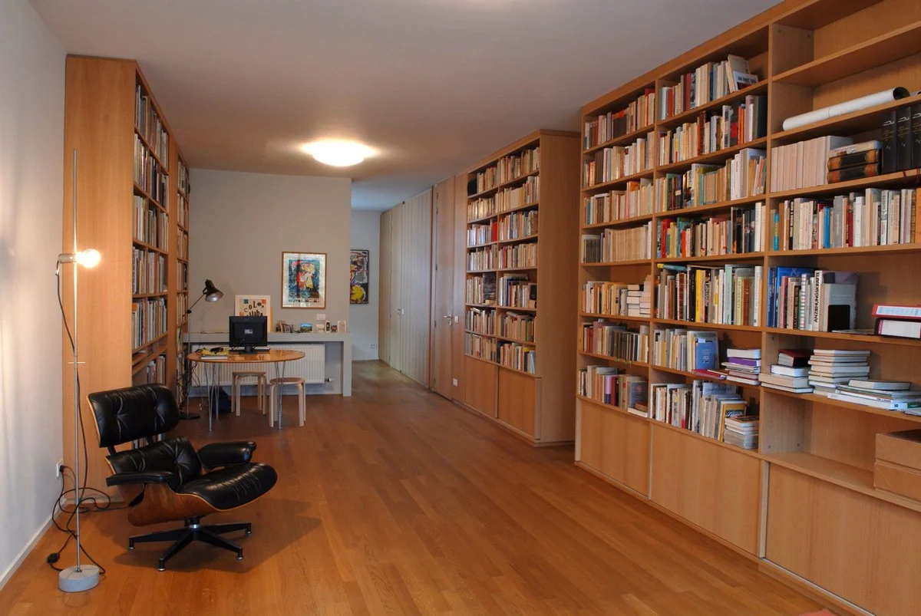
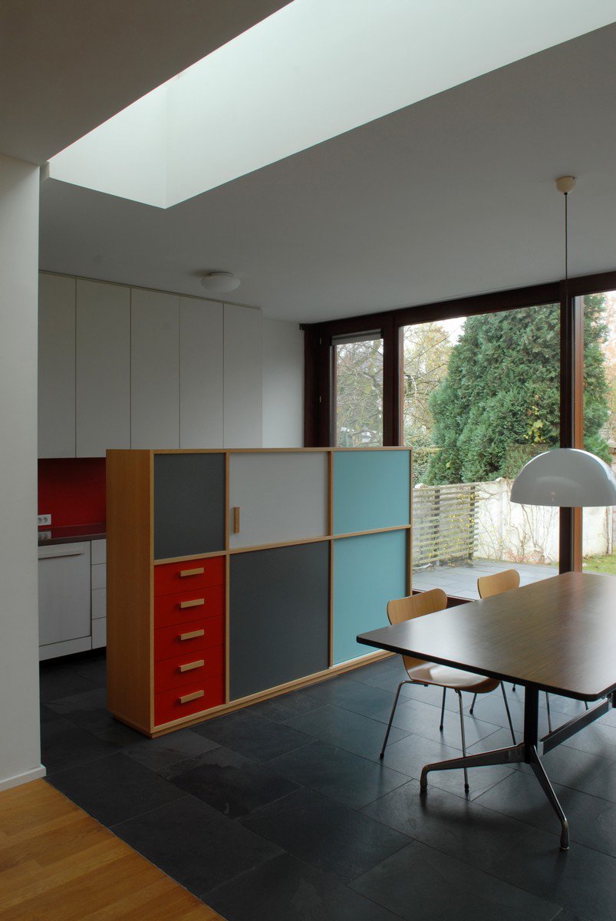
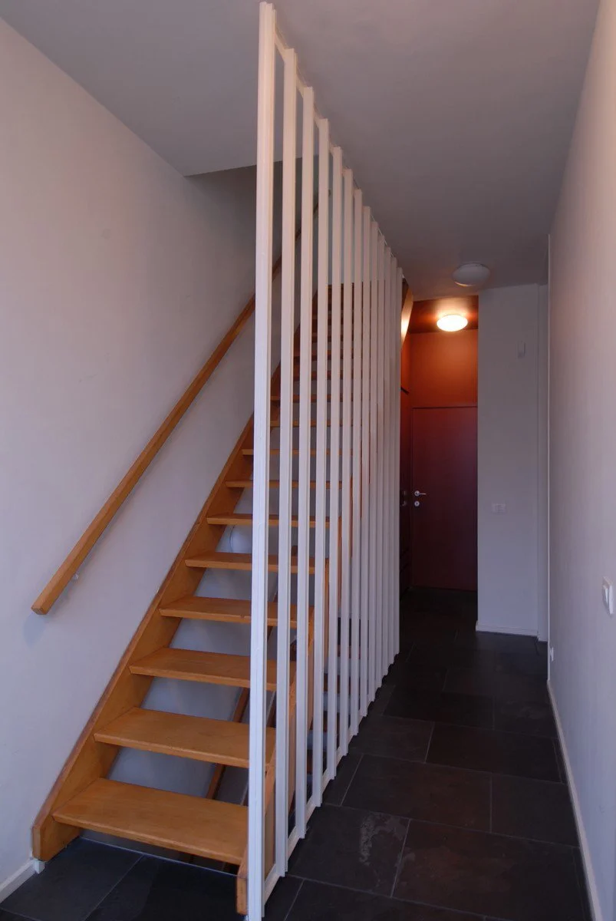
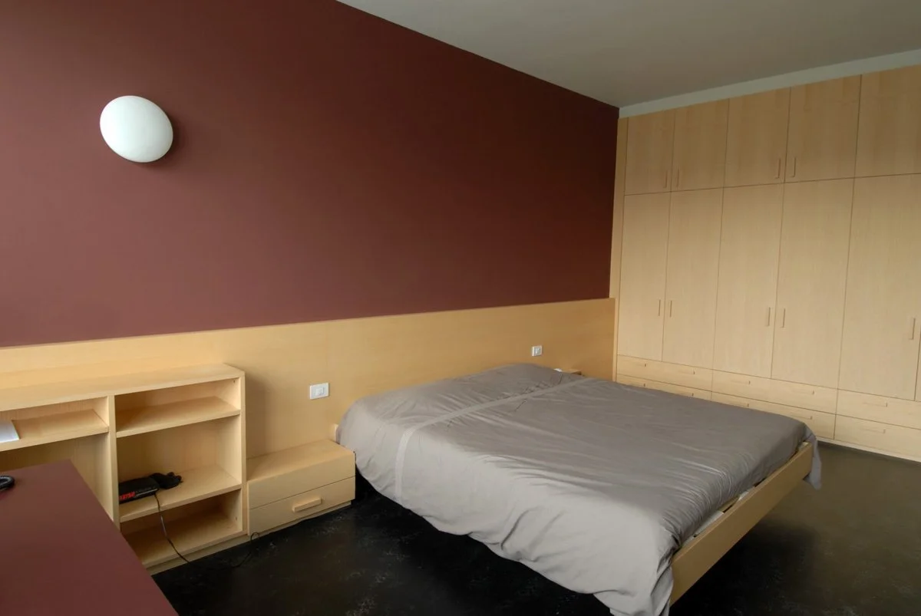
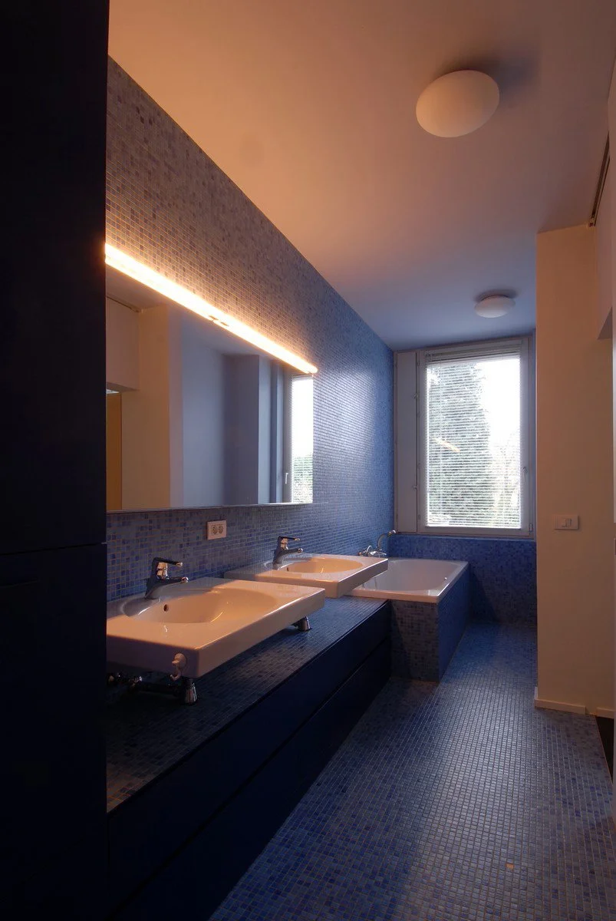
Renovation of a townhouse and facade.
This house constructed in 1957 is the very first project realized by architect Lode Wouters.
The Ceuleers family bought the relatively small house mainly because of its specific fifties architecture. But apart from the facade, there wasn’t much left of that.
The facade was restored to its original state.
In function of the garden with Magnolia, the back facade was completely opened up with a pragmatic window arrangement with a winter revolving door and a summer sliding door.
Within the original structure with load-bearing walls, an open plan was developed with a beautiful view of the garden, from all rooms.
Ceiling-high bookcases determine the interior. In the front there is a working and reception room for the art book antiquarian bookshop, which is closed by a sliding door.
Lode Wouters worked as an assistant to architect Renaat Braem from 1956 to 1960, for approximately four years.
Photography: © Wim Van Nueten