
Headquarters Dries Van Noten ‘Warehouse Godfried’_ 2000
Antwerp Belgium_DMT Architects
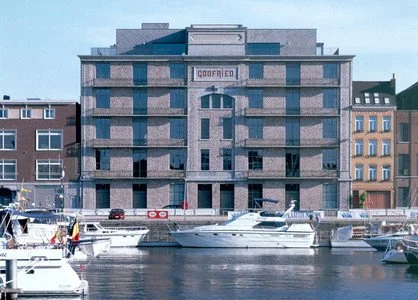
Restoration and renovation of a classified 19th century warehouse into offices, storage and showroom
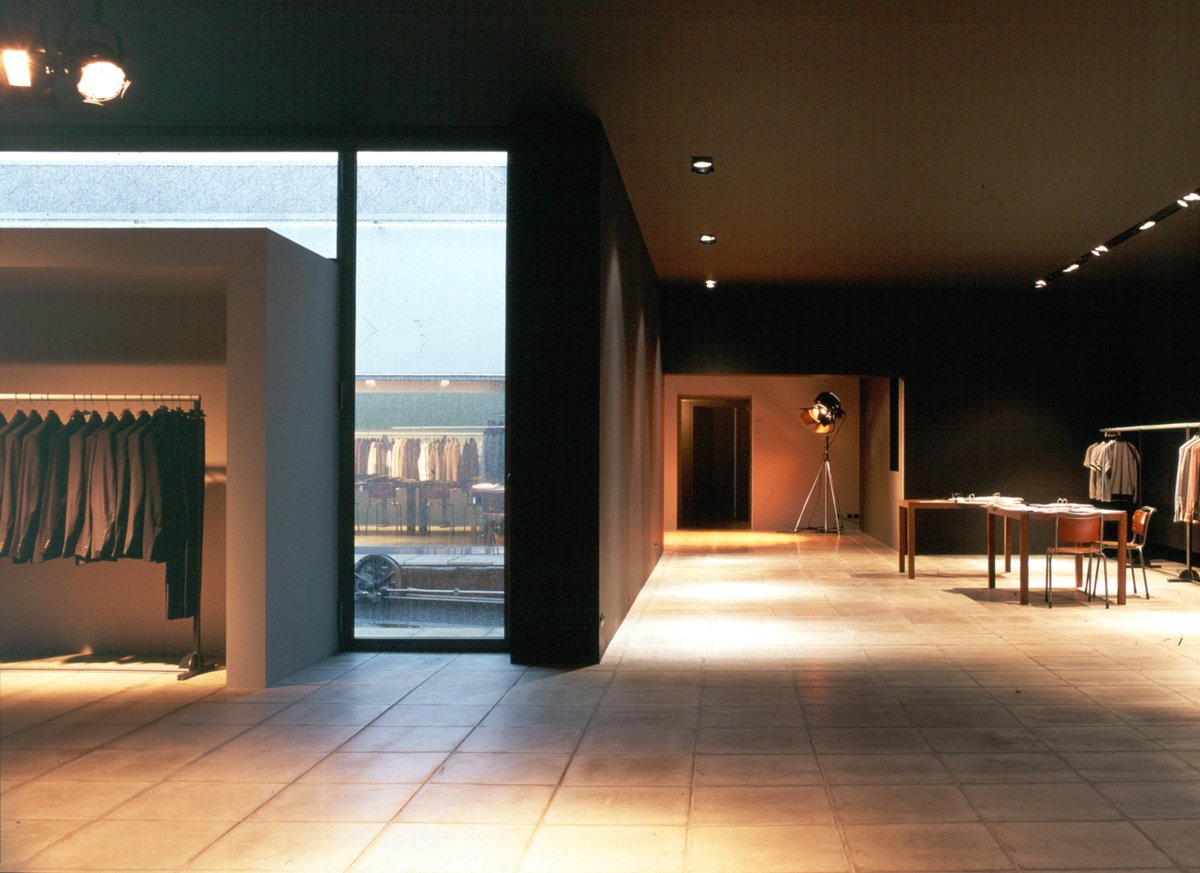
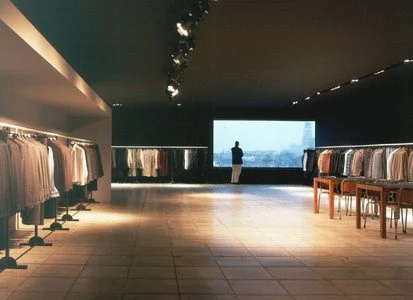
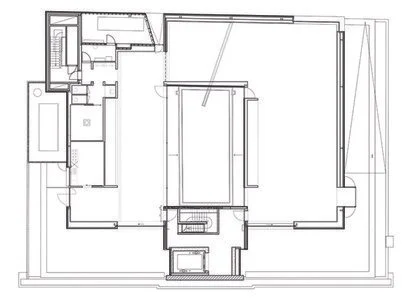
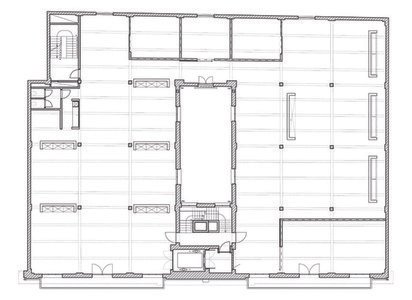
This urban warehouse from 1905 was renovated for fashion designer Dries Van Noten. Storage spaces, offices and design studios were housed in the existing building, and a new roof pavilion was designed for the showroom.
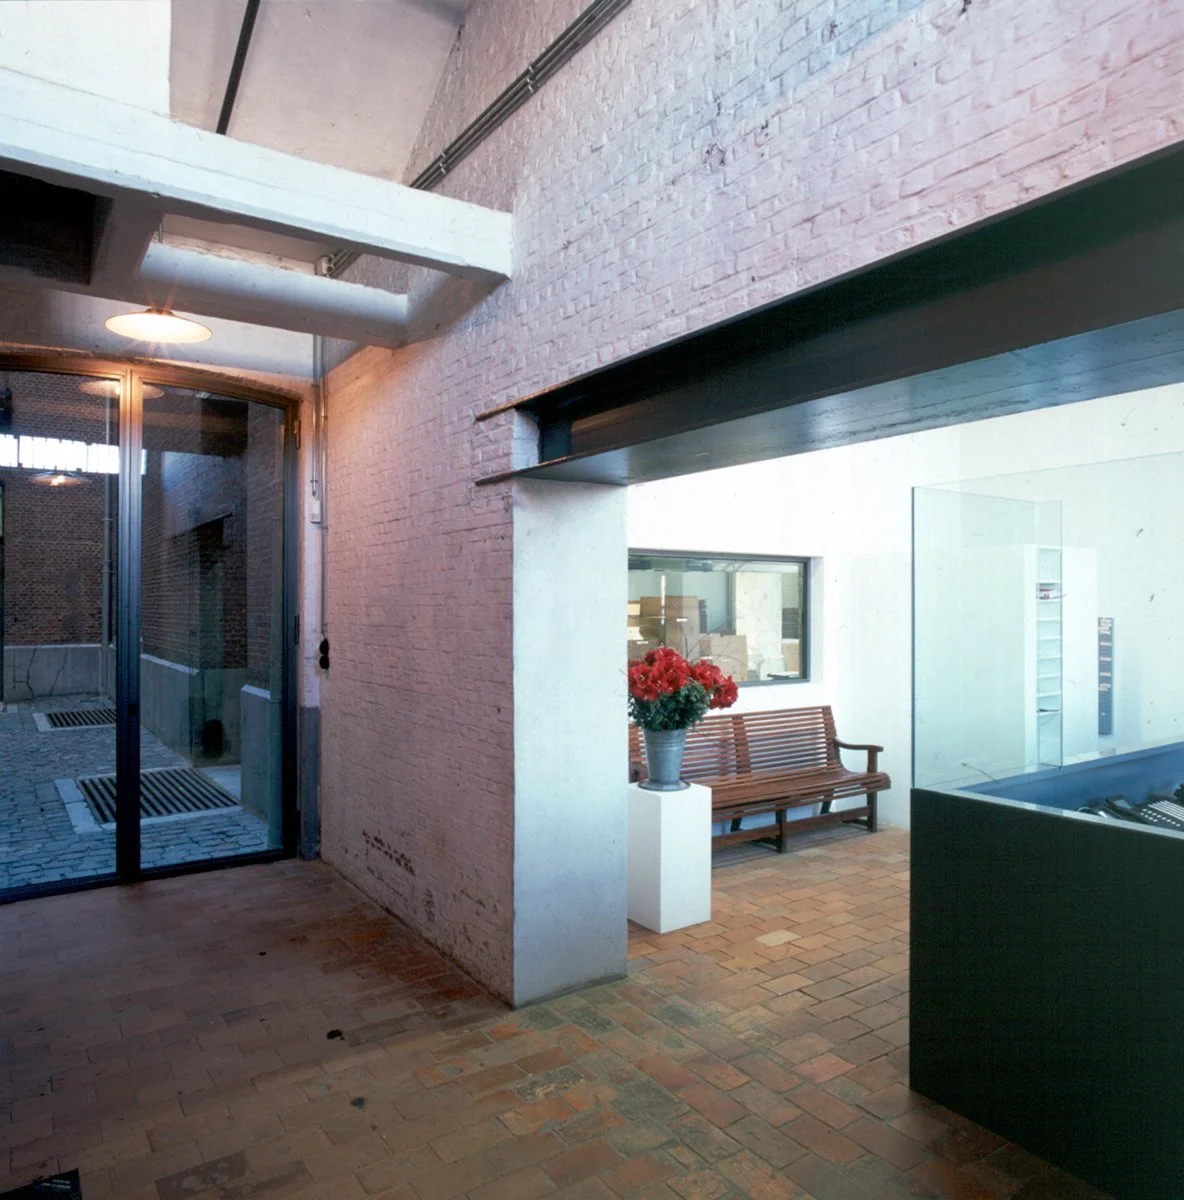
The brutal architecture and finish of the existing building was left untouched, new techniques were placed visibly.
New interventions were subtly added.
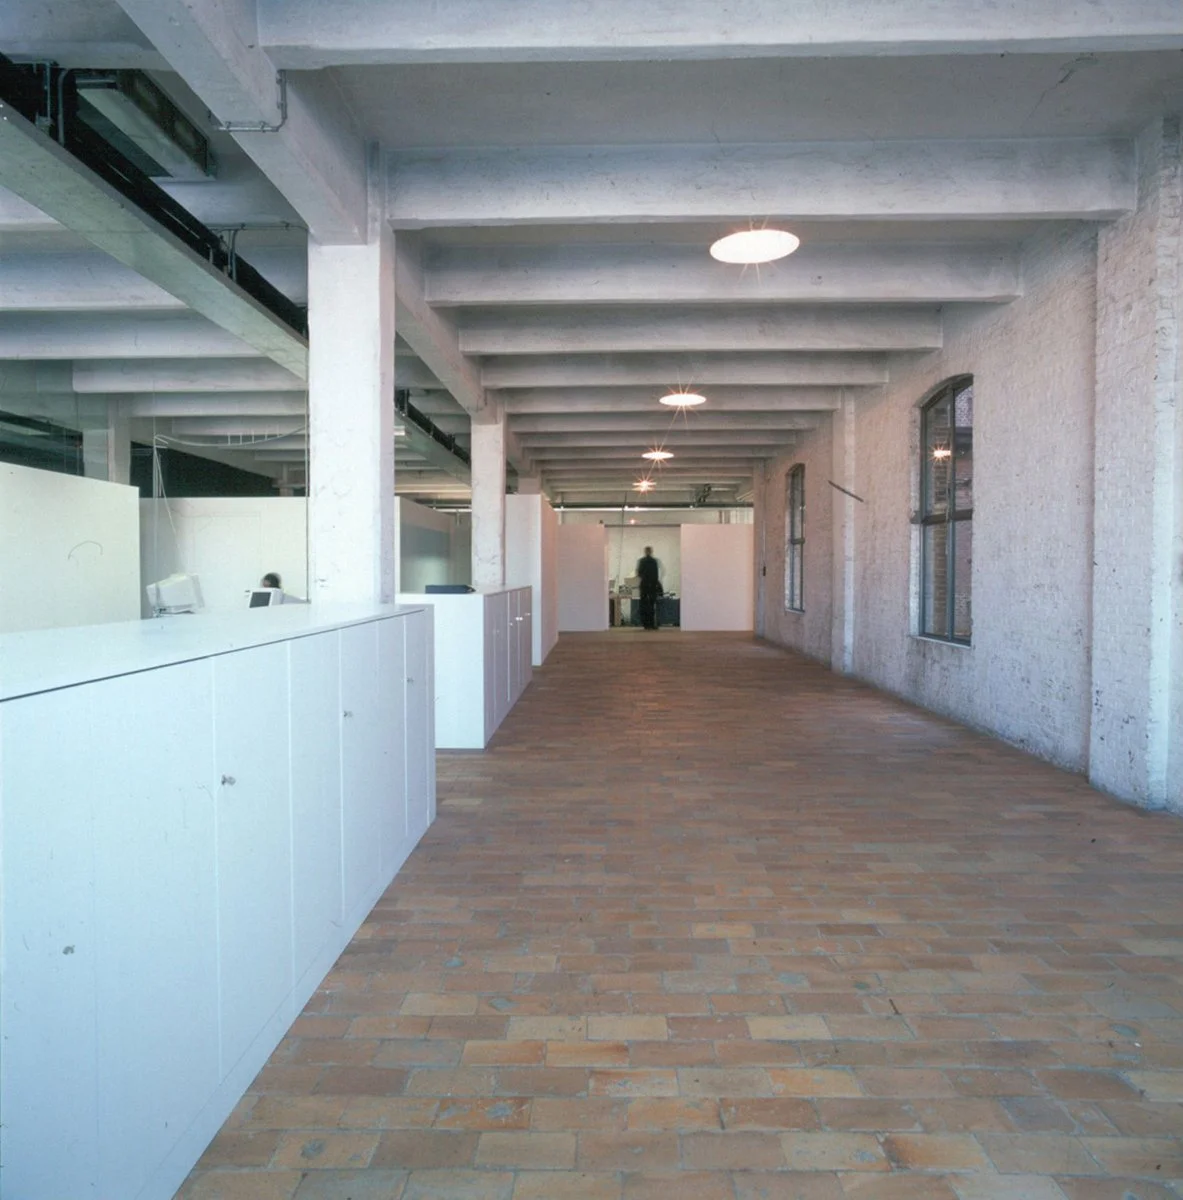
The large open spaces were retained but the functions were were divided by placing volumes and low walls.
Godefriduskaai 36
2000 Antwerp
Photography: © DMT Architects-Jan Goderis