
U Residence_2009
Aardenburg The Netherlands
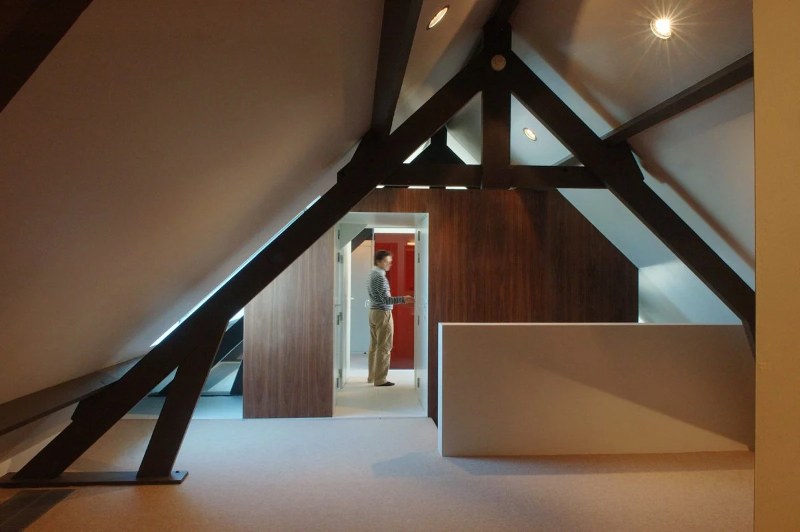
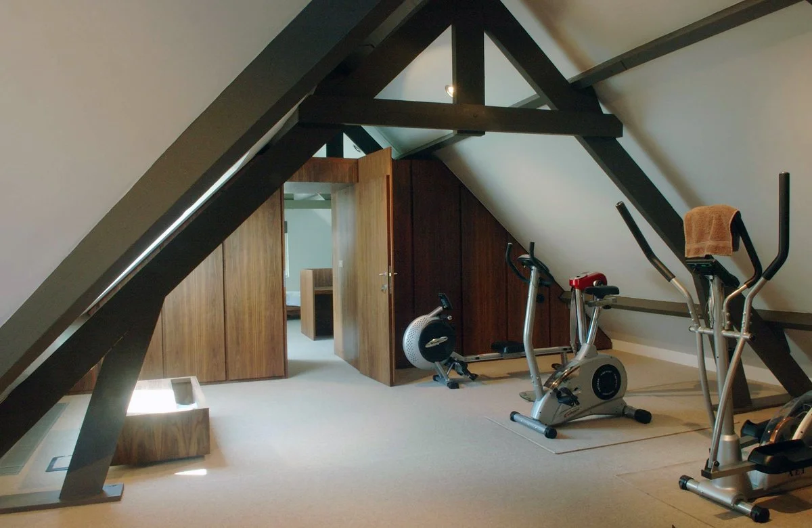
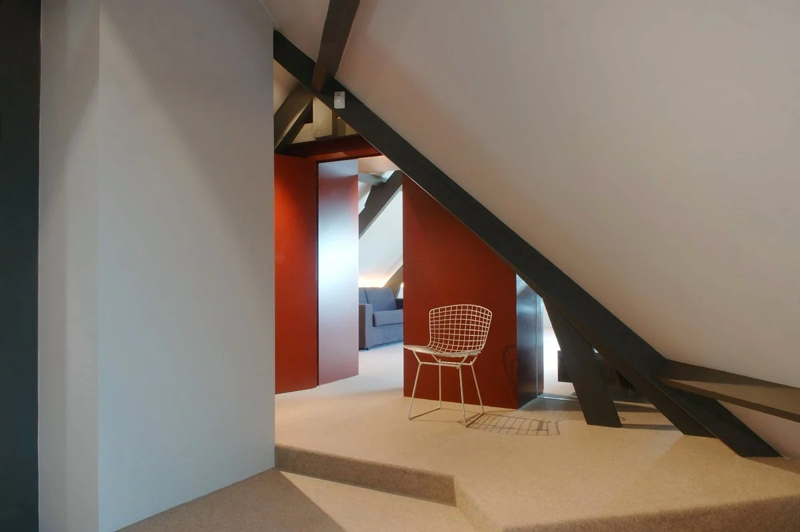
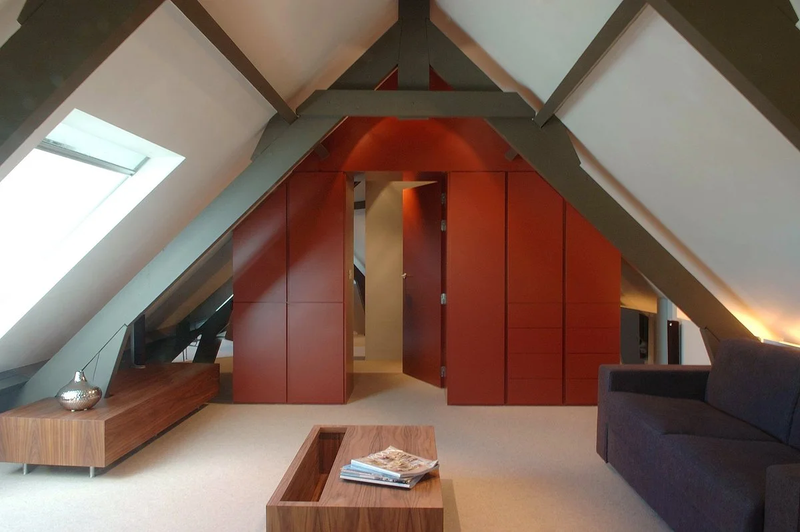
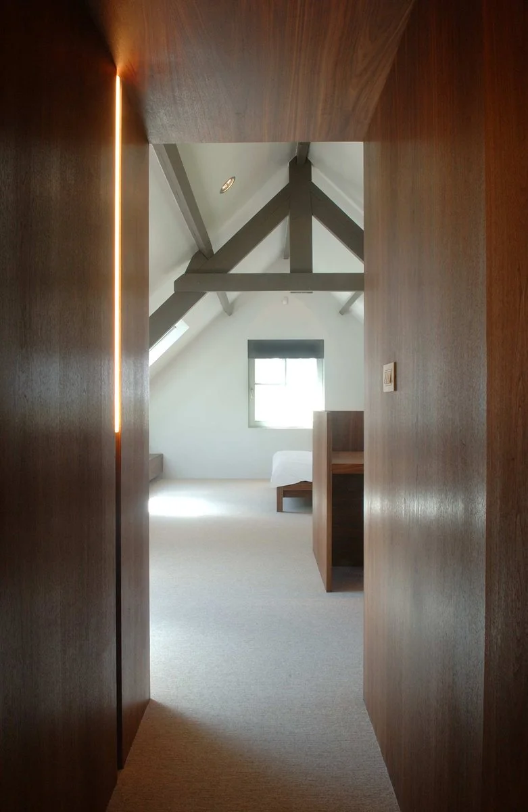
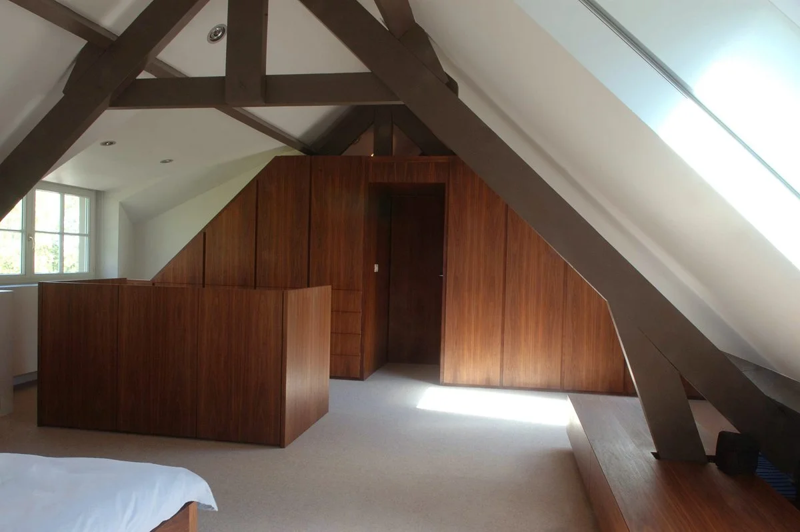
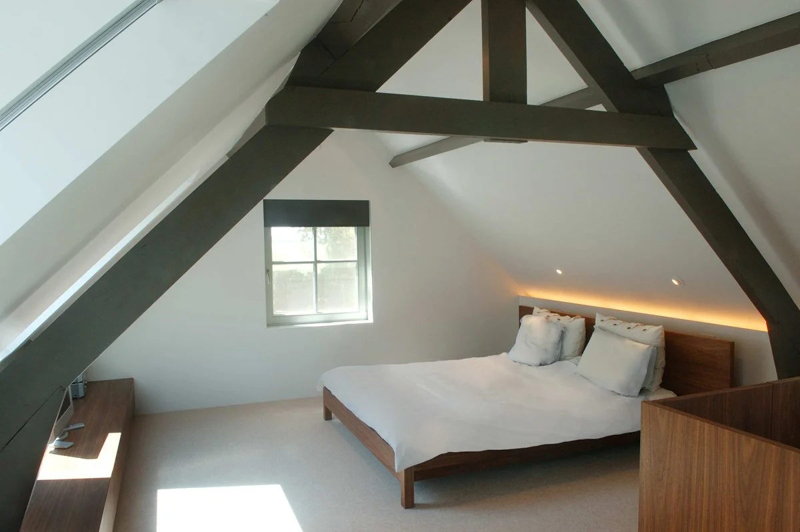
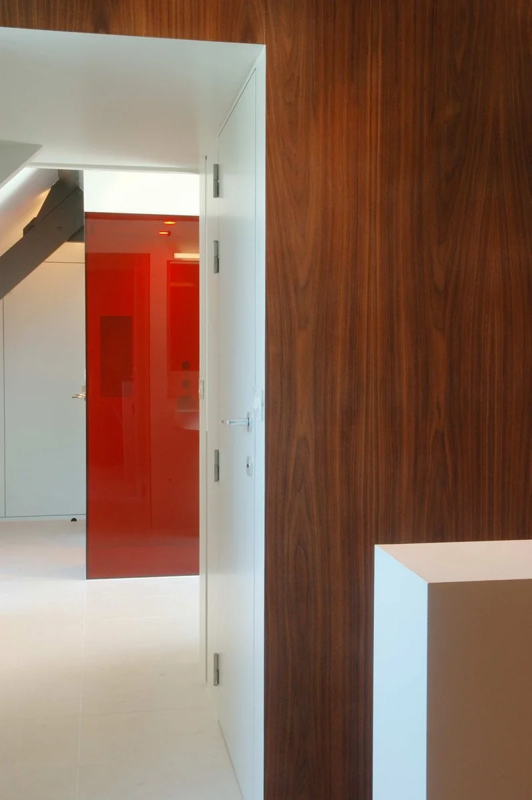
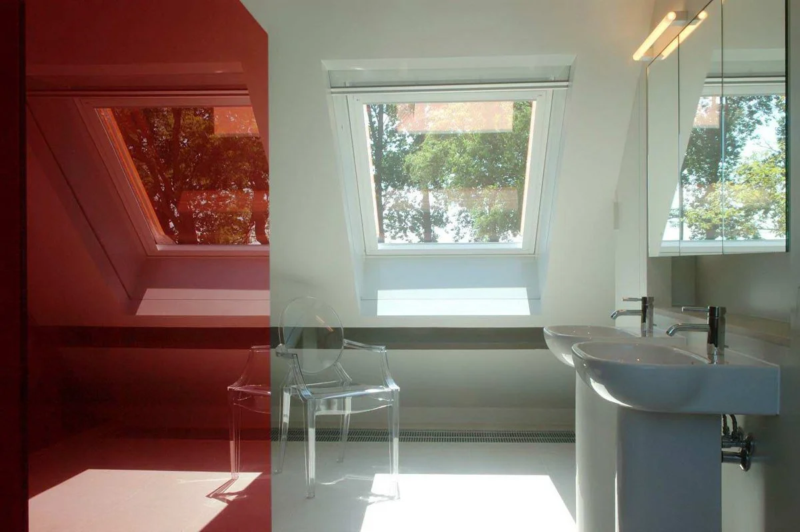
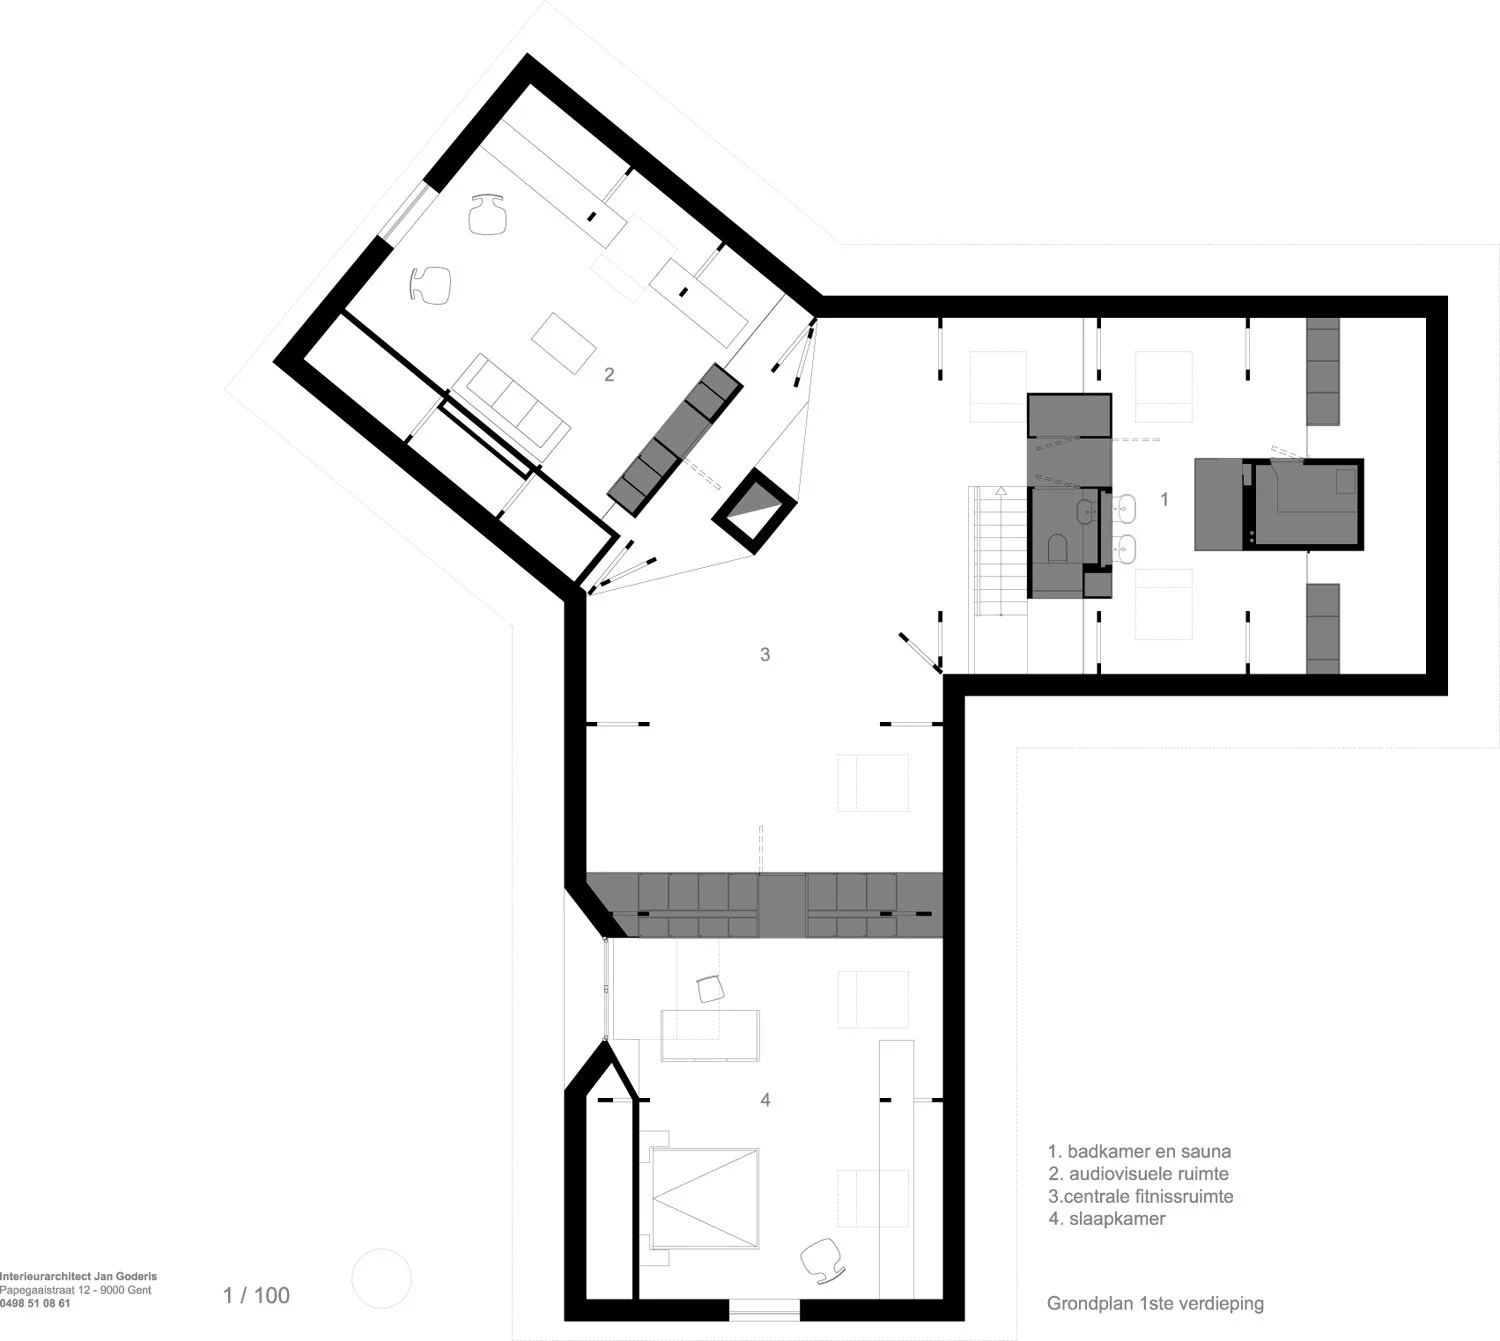
A rooftop residence with a Y-shaped floor plan was conversed and furnished with a central multipurpose room at the junction of the Y.
A bathroom, bedroom and guest room are located on the end pieces of the Y.
photography: © Sonny Plasschaert